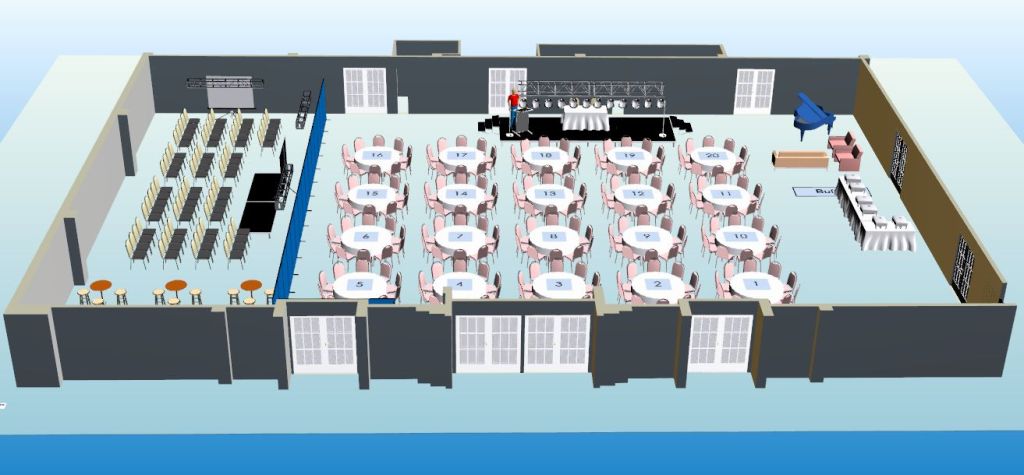
Creating Multi-Functional Spaces with Event Floor Plan Software
In the world of event planning, the ability to create multi-functional spaces is a game-changer. With the right event floor plan software, planners can design versatile layouts that maximize space utilization and enhance attendee experience. Here’s how to leverage event floor plan software to create multi-functional spaces for your events.
1. Understanding Multi-Functional Spaces
Purpose:
Define what multi-functional spaces are and why they are important in event planning.
Key Points:
- Definition: Multi-functional spaces are areas designed to serve multiple purposes throughout an event.
- Importance: Increases space utilization, flexibility, and cost-effectiveness.
- Applications: Commonly used for conferences, trade shows, weddings, and corporate events.
Recommendations:
- Plan Ahead: Identify the different functions needed and plan spaces accordingly.
- Flexibility: Design spaces that can be easily transformed to meet different needs.
2. Choosing the Right Event Floor Plan Software
Purpose:
Select software that supports the creation of multi-functional spaces.
Key Features to Look For:
- Drag-and-Drop Interface: Easy manipulation of elements to design flexible layouts.
- Customizable Templates: Ability to create and save templates for different space configurations.
- 3D Visualization: View layouts in 3D to better understand space utilization.
- Real-Time Collaboration: Tools for team collaboration and real-time updates.
Recommendations:
- Evaluate Options: Compare different software options based on the features that support multi-functional spaces.
- User-Friendly: Choose software that is intuitive and easy to use for all team members.
3. Designing Versatile Layouts
Purpose:
Create layouts that can be easily adapted for different purposes.
Key Techniques:
- Modular Design: Use modular furniture and partitions that can be reconfigured as needed.
- Flexible Seating: Plan for seating arrangements that can be easily adjusted for different activities.
- Transformable Areas: Designate areas that can quickly transform from one function to another (e.g., dining to breakout rooms).
Recommendations:
- Visualization: Use the software’s visualization tools to plan and test different configurations.
- Simplicity: Keep designs simple and adaptable to minimize the effort required for transformations.
4. Maximizing Space Utilization
Purpose:
Ensure that every square foot of the event space is used efficiently.
Key Techniques:
- Zoning: Divide the space into zones that can serve multiple functions (e.g., networking, presentations, exhibits).
- Overlapping Uses: Plan for overlapping uses of space at different times during the event.
- Storage Solutions: Incorporate storage areas for equipment and furniture when not in use.
Recommendations:
- Detailed Planning: Use precise measurements and detailed plans to make the most of available space.
- Innovative Solutions: Consider innovative solutions like mobile walls and retractable screens.
5. Enhancing Attendee Experience
Purpose:
Design spaces that enhance the overall experience for attendees.
Key Techniques:
- Wayfinding: Implement clear signage and wayfinding tools to guide attendees through different space configurations.
- Comfort and Accessibility: Ensure spaces are comfortable and accessible to all attendees.
- Engagement Zones: Create dedicated zones for networking, relaxation, and interactive activities.
Recommendations:
- Feedback Loop: Collect feedback from attendees to understand their needs and preferences.
- Continuous Improvement: Use feedback to continuously improve the design of multi-functional spaces.
6. Leveraging Technology for Real-Time Adjustments
Purpose:
Use technology to make real-time adjustments to space configurations during the event.
Key Techniques:
- Real-Time Updates: Use software that allows for real-time updates and adjustments.
- Interactive Maps: Provide attendees with interactive maps that reflect current space configurations.
- Monitoring Tools: Implement tools to monitor space utilization and attendee flow, making adjustments as needed.
Recommendations:
- Training: Ensure your team is well-trained on the software’s real-time adjustment features.
- Proactive Management: Proactively manage space configurations based on attendee behavior and feedback.
Opinion
Creating multi-functional spaces with event floor plan software is essential for modern event planning. By understanding the importance of multi-functional spaces, choosing the right software, designing versatile layouts, maximizing space utilization, enhancing attendee experience, and leveraging technology for real-time adjustments, event planners can ensure their events are flexible, efficient, and enjoyable for all attendees. Embrace the power of technology to create dynamic and adaptable event spaces that meet the diverse needs of your events.
 Alex Blogs
Leave a comment